
BUILD-TO-SUIT · CENTRAL NEW YORK
Built Around Your Business
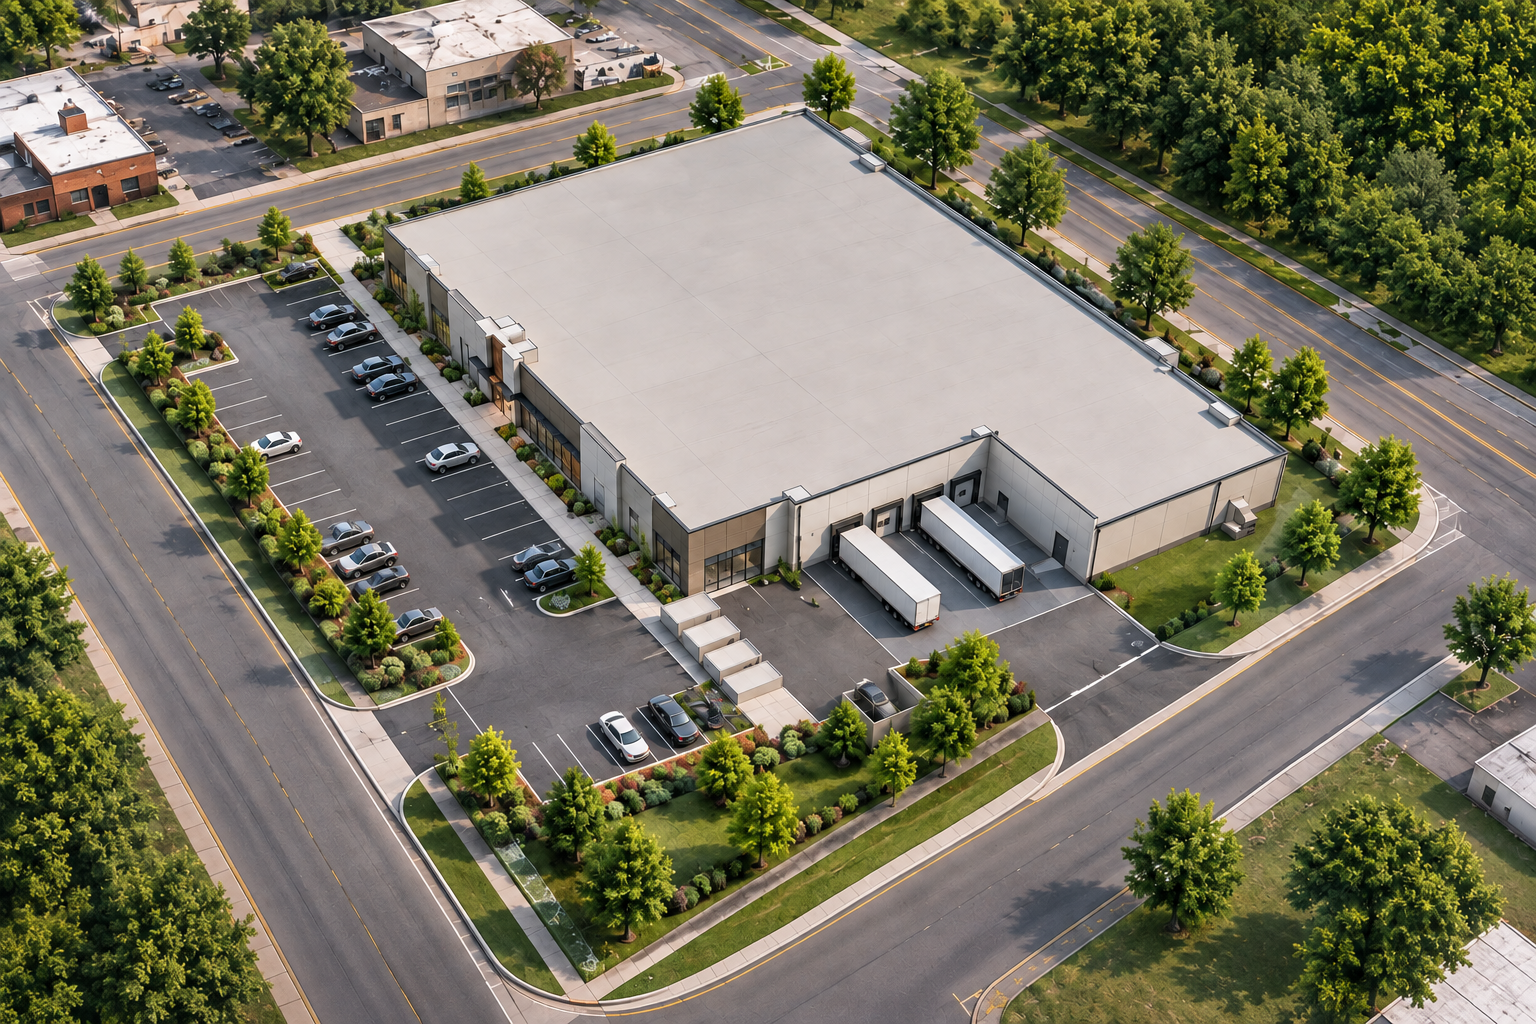
Up to approximately 30,000 SF of new industrial, manufacturing, distribution and flex space with the opportunity to influence the facility before construction begins.
A DIFFERENT APPROACH
Your Operation Should Define the Building
Not the Other Way Around
Existing buildings often require businesses to adapt their operations around someone else's design.
A build-to-suit approach creates a different opportunity.
At 533 South 4th Street, prospective tenants have the ability to engage with the development team while the project remains in the planning and design stage. That creates an opportunity to evaluate the size, layout, loading, office space, utilities and other facility requirements that matter to your operation.
The result is the opportunity for a new Central New York facility designed around how your business actually works.
Start with your operation. Design the facility around it.
DESIGNED AROUND YOUR REQUIREMENTS
From the Floor Plan to the Front Door
BUILDING SIZE & CONFIGURATION
Evaluate the appropriate building size and configure production, warehouse, office and support areas around your operation.
MANUFACTURING & PRODUCTION AREAS
Plan for production, assembly, fabrication or other industrial processes based on the requirements of the selected tenant.
WAREHOUSE & DISTRIBUTION
Incorporate storage, inventory, staging, shipping and receiving areas to support warehousing and distribution operations.
LOADING & ACCESS
Evaluate dock-high loading, drive-in access, truck circulation and other logistical requirements during site and building design.
OFFICE & EMPLOYEE SPACE
Integrate private offices, open work areas, conference rooms, training space, break rooms and employee facilities as needed.
UTILITIES & INFRASTRUCTURE
Evaluate electrical, mechanical, utility and specialized infrastructure requirements during the design process.
Have a requirement that isn’t listed?
Tell us about your operation. Specialized requirements can be evaluated with the development and design team as the project advances.
FLEXIBILITY BY DESIGN
One Building — Many Possibilities
MANUFACTURING
WAREHOUSING
DISTRIBUTION
ASSEMBLY
ADVANCED MANUFACTURING
INDUSTRIAL SERVICES
FLEX
TECHNICAL OPERATIONS
533 South 4th is not being designed around a single industry. The development is intended to provide flexibility for a broad range of businesses seeking a modern facility in Central New York.
Whether your operation involves production, inventory, equipment, employees, trucks—or a combination of all four—the goal is to understand what your business requires before the final plans are established.
A FLEXIBLE SITE PLAN
The Building Is Only Part of the Equation
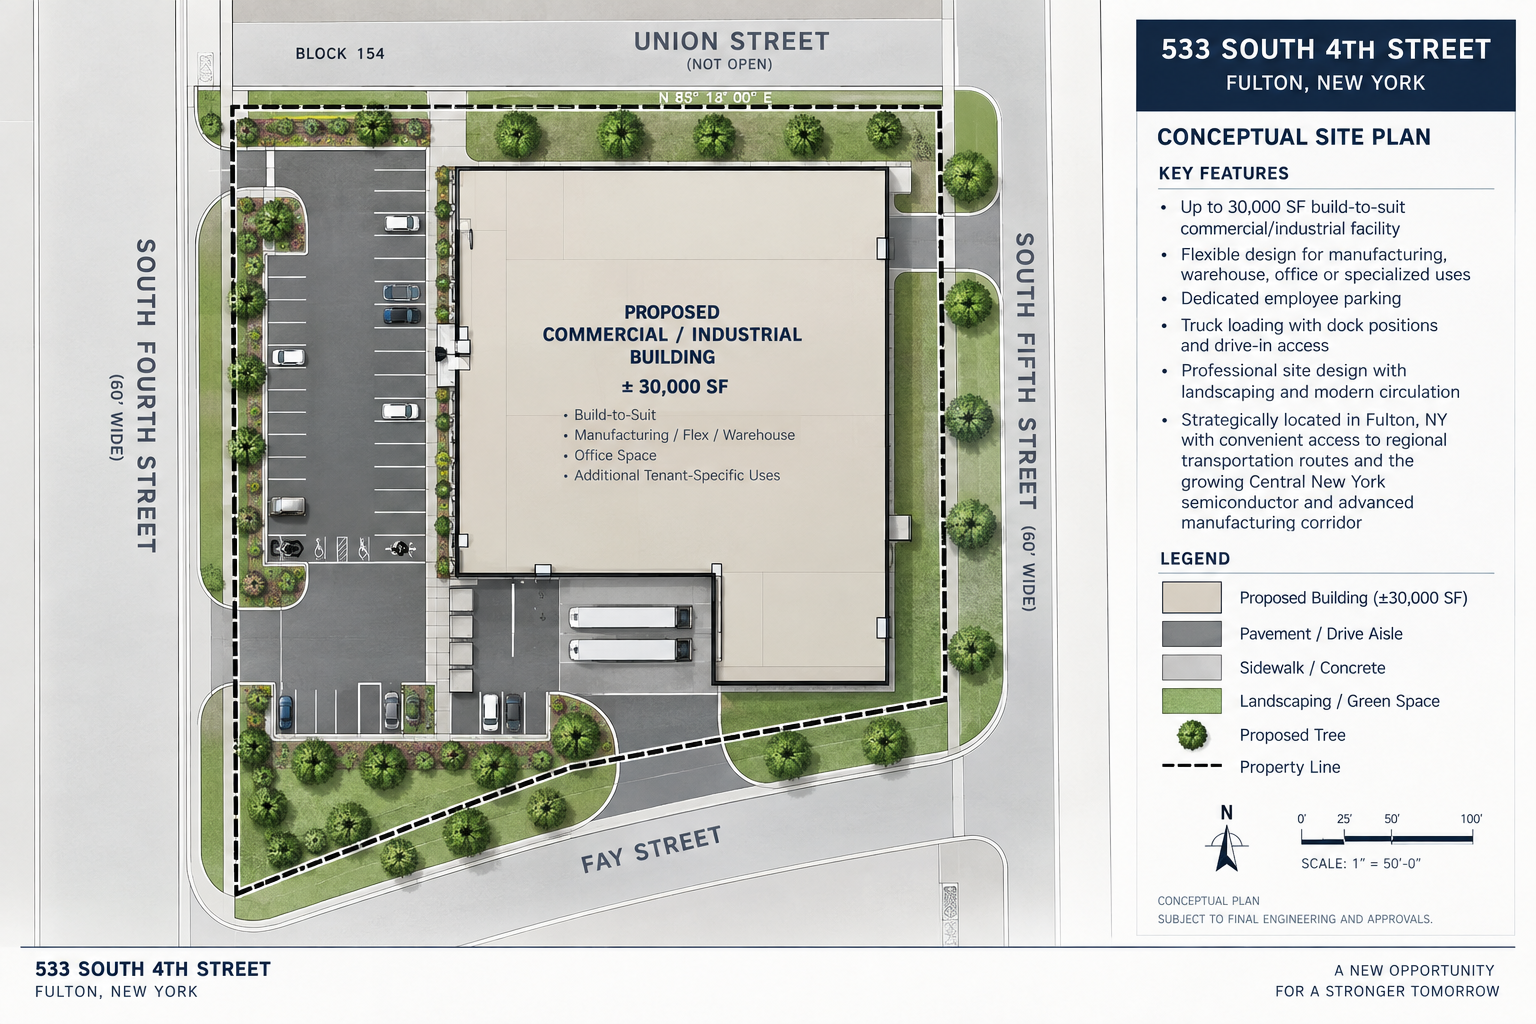
An effective industrial facility has to work outside the walls as well as inside them.
The preliminary concept for 533 South 4th considers the relationship between the building, employee parking, loading, truck circulation, site access and landscaped areas.
As tenant requirements are identified, the final site and building configuration can be evaluated alongside the operational needs of the future occupant.
BUILDING
Up to approximately 30,000 SF
PARKING
Employee & Visitor
LOADING
Tenant Requirements Evaluated
CIRCULATION
Operational Access Considered
Conceptual plan shown for marketing purposes. Final building configuration, dimensions, access, loading, parking, utilities and site improvements are subject to tenant requirements, engineering, governmental approvals and final design.
FROM REQUIREMENTS TO REALITY
How Build-to-Suit Begins
01. UNDERSTAND
Tell us about your operation, space requirements, employees, equipment, loading, utilities and future plans.
02. PLAN
Our development team evaluates your requirements alongside the property, preliminary site plan and project parameters.
03. DESIGN
The building and site are developed around the agreed-upon program, engineering requirements and applicable approvals.
04. BUILD
Once design, approvals and commercial terms are established, the project can advance toward construction and tenant occupancy.
THE ADVANTAGE OF STARTING NEW
Stop Compromising With Existing Space
Finding industrial or manufacturing space in Central New York often means choosing among existing buildings with predetermined layouts, loading configurations, utilities and infrastructure.
New construction provides an opportunity to approach those decisions differently.
Rather than spending time and capital modifying a facility designed for another business, a build-to-suit project allows key operational requirements to be considered during the design process.
RIGHT-SIZED
Plan the facility around the space your operation actually requires.
PURPOSE-PLANNED
Consider production, warehouse, office, loading and employee areas together.
BUILT FOR THE FUTURE
Evaluate current operational needs alongside anticipated growth and long-term requirements.
533 SOUTH 4TH STREET · FULTON, NY
Build Here. Operate Across Central New York.
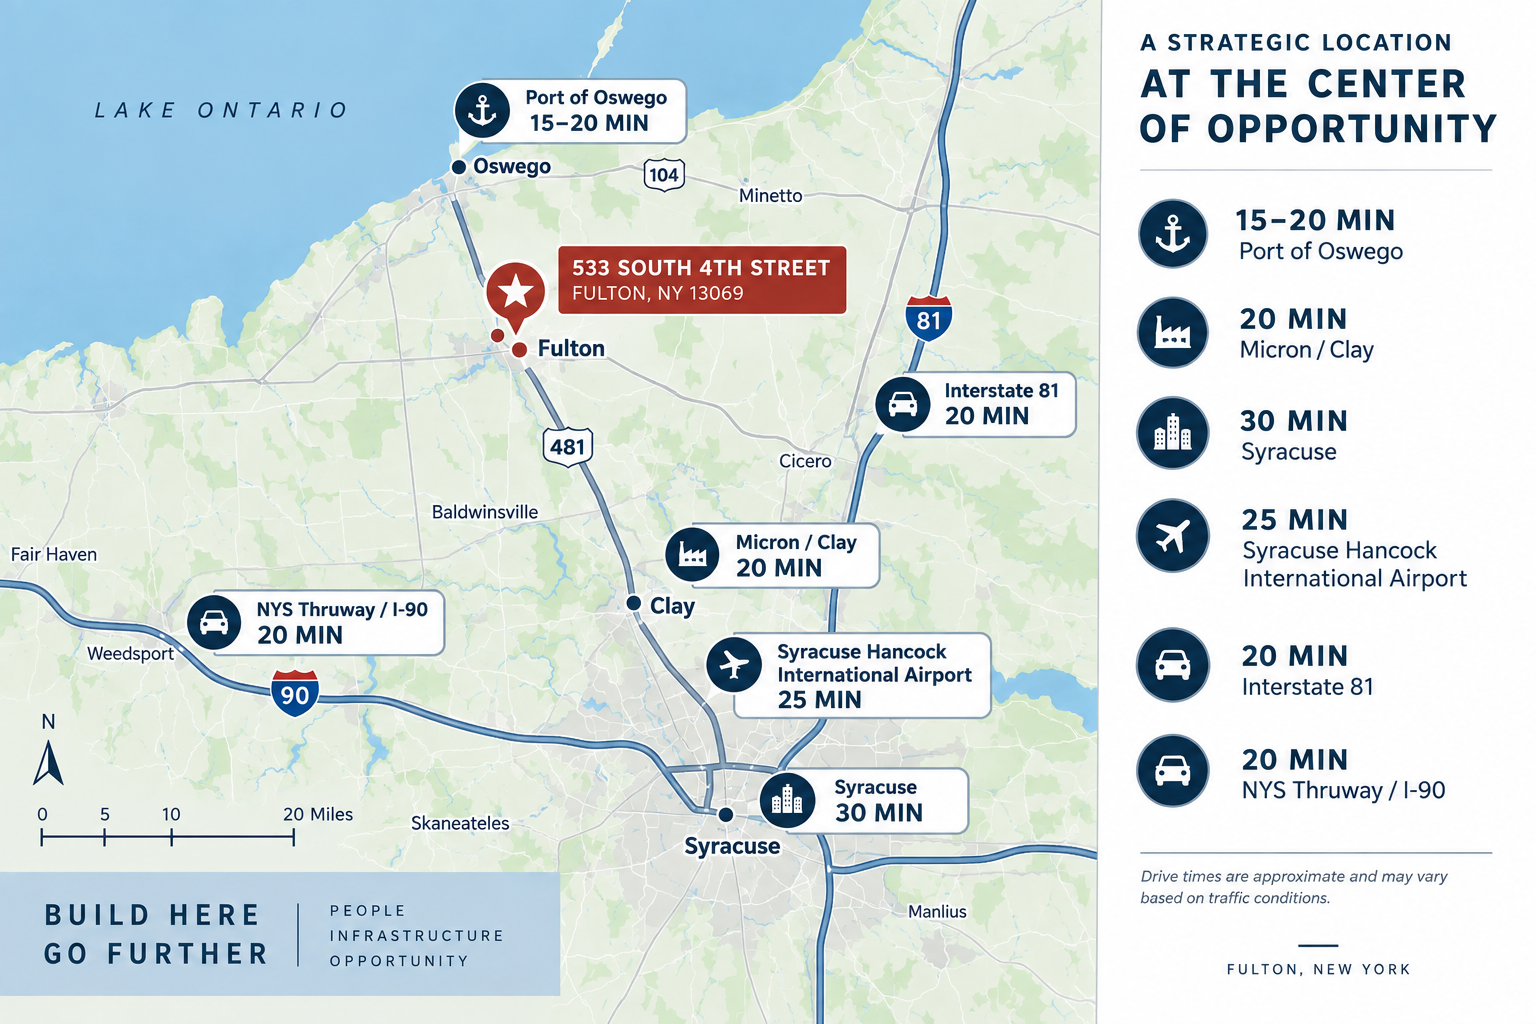
Located in Fulton, New York, 533 South 4th provides businesses with a Central New York location serving the broader Syracuse–Oswego corridor.
The opportunity may be particularly attractive to manufacturers, distributors, industrial service providers, technology companies and other businesses establishing or expanding operations within the region.
FAQ
-
A build-to-suit facility is a new building developed with the requirements of a specific tenant in mind. Depending on the project and stage of design, factors such as building size, layout, loading, office space, utilities and other operational requirements may be considered.
-
The current concept contemplates a new facility of up to approximately 30,000 square feet. Final size and configuration will depend on tenant requirements, engineering, approvals and final design.
-
The property is intended to accommodate a broad range of compatible commercial and industrial users, including manufacturing, warehousing, distribution, assembly, industrial services, advanced manufacturing, technical operations and flex uses.
-
Yes. The allocation of warehouse, production, office and support areas can be evaluated as part of the build-to-suit planning process.
-
Loading and access requirements can be evaluated during design, including potential dock-high and drive-in access, truck circulation and shipping and receiving areas.
-
Tenant-specific electrical, mechanical, utility and specialized infrastructure requirements can be evaluated with the development and design team.
-
Project timing will depend on tenant requirements, final design, commercial terms, engineering, governmental approvals and construction planning, but could begin as early as Spring of 2027. Prospective tenants are encouraged to engage early in the process.
YOUR FACILITY — YOUR REQUIREMENTS
Let's Start With What You Need.
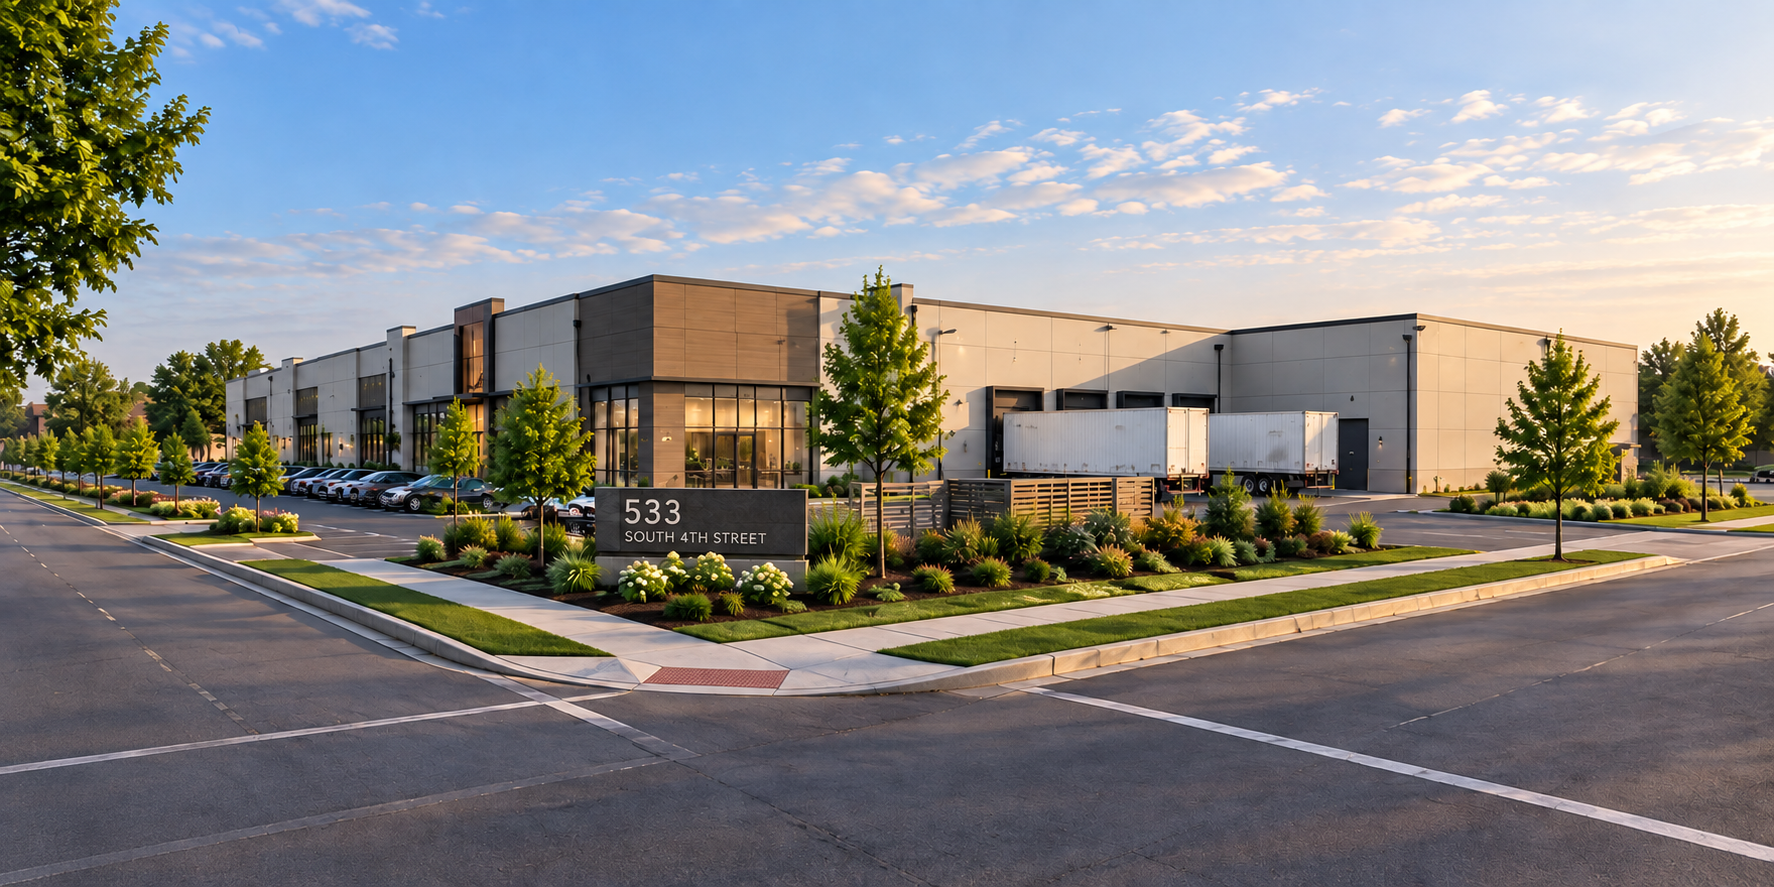
Tell us about your operation, your space requirements and where you're headed.
We'll explore how 533 South 4th can be designed to support it.
Up to ~30,000 SF · New Construction · Fulton, New York · Central New York