
533 SOUTH 4TH STREET · FULTON, NEW YORK
Let's Talk About What You Need
Looking for a new facility in Central New York?
Tell us about your operation, your space requirements and where your business is headed.
UP TO ~30,000 SF · NEW CONSTRUCTION · BUILD-TO-SUIT
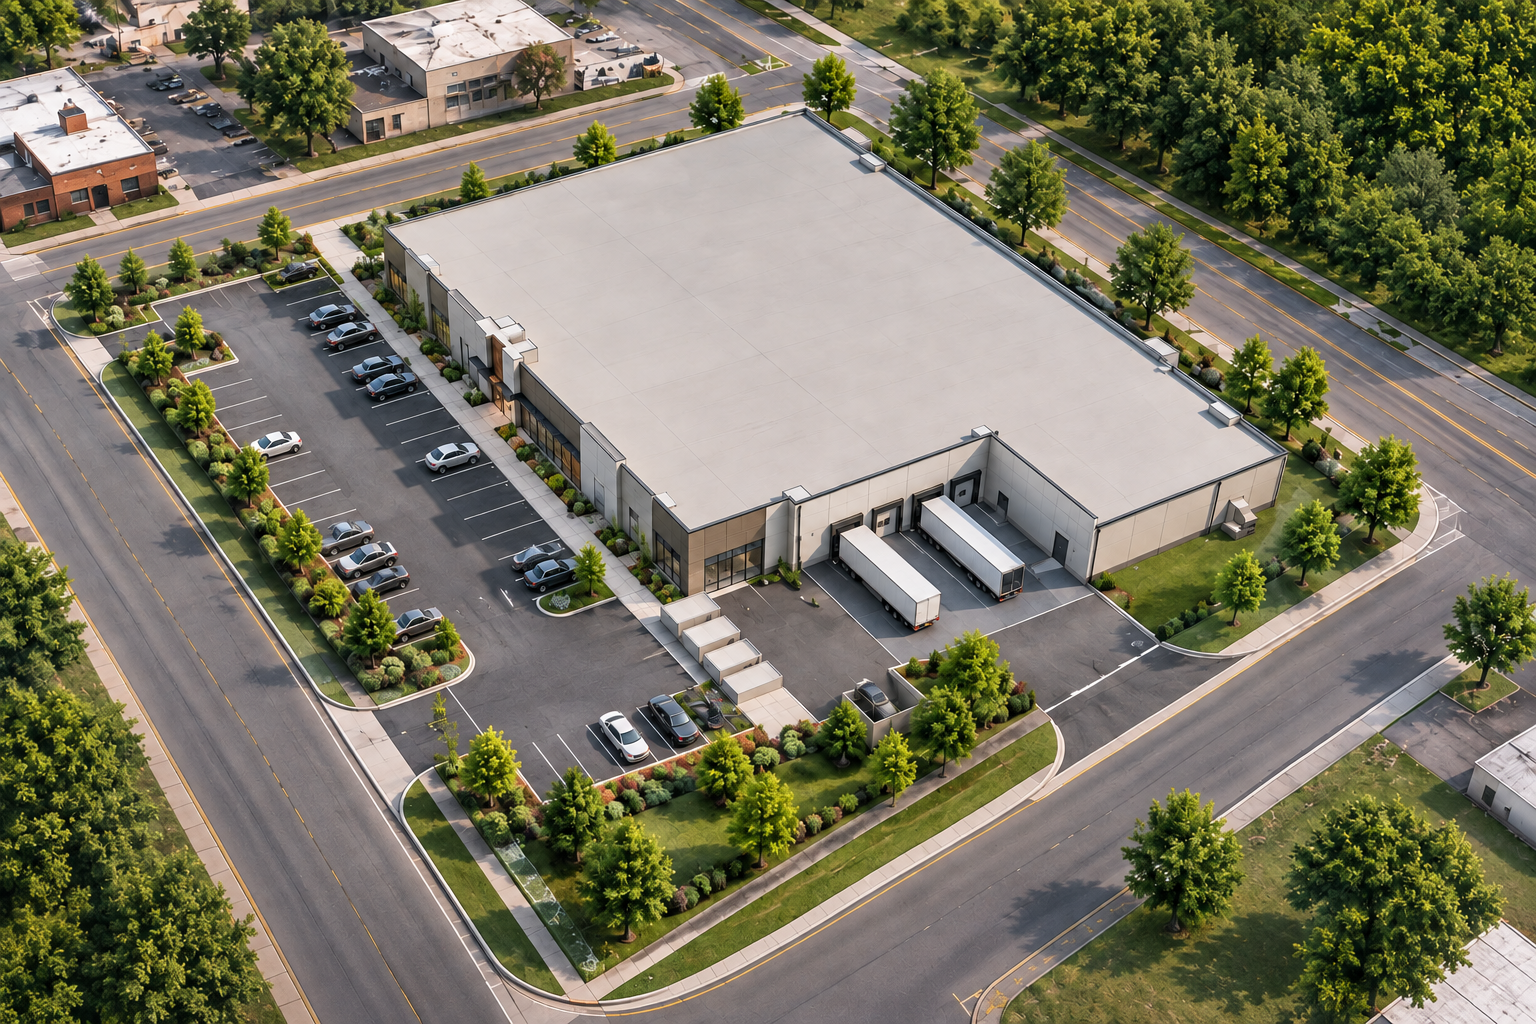
START A CONVERSATION
Your Requirements Are the Starting Point
Every operation is different.
Whether you're considering manufacturing, warehousing, distribution, assembly, industrial services, advanced manufacturing or another commercial use, we'd like to understand what your business needs from its next facility.
With 533 South 4th still in the development stage, prospective tenants have an opportunity to begin that conversation early.
Not sure whether your operation is a fit?
Reach out. We're happy to discuss it.
Tell Us About Your Requirements
Your information will be used solely to respond to your inquiry regarding 533 South 4th Street.
PREFER TO CONNECT DIRECTLY?
Talk With Our Development Team
GARY COTTET
Associate Real Estate Broker
gcottet@pyramidbrokerage.com
(315) 569-7000
PROPERTY ADDRESS
533 South 4th Street
Fulton, New York 13069
HELP US UNDERSTAND YOUR PROJECT
The Conversation Can Start With Something Simple
SPACE
How much room does your operation need?
OPERATION
What will happen inside the facility?
REQUIREMENTS
Do you have specific loading, utility, equipment or infrastructure needs?
TIMING
When would you like your new facility operational?
Don't have all the answers yet? That's okay. An initial conversation is enough to get started.
THE PROPERTY
Explore the planned development and preliminary site concept.
BUILD-TO-SUIT
See how the facility can be planned around tenant requirements.
LOCATION
See how Fulton connects to Syracuse, Oswego County and Central New York.
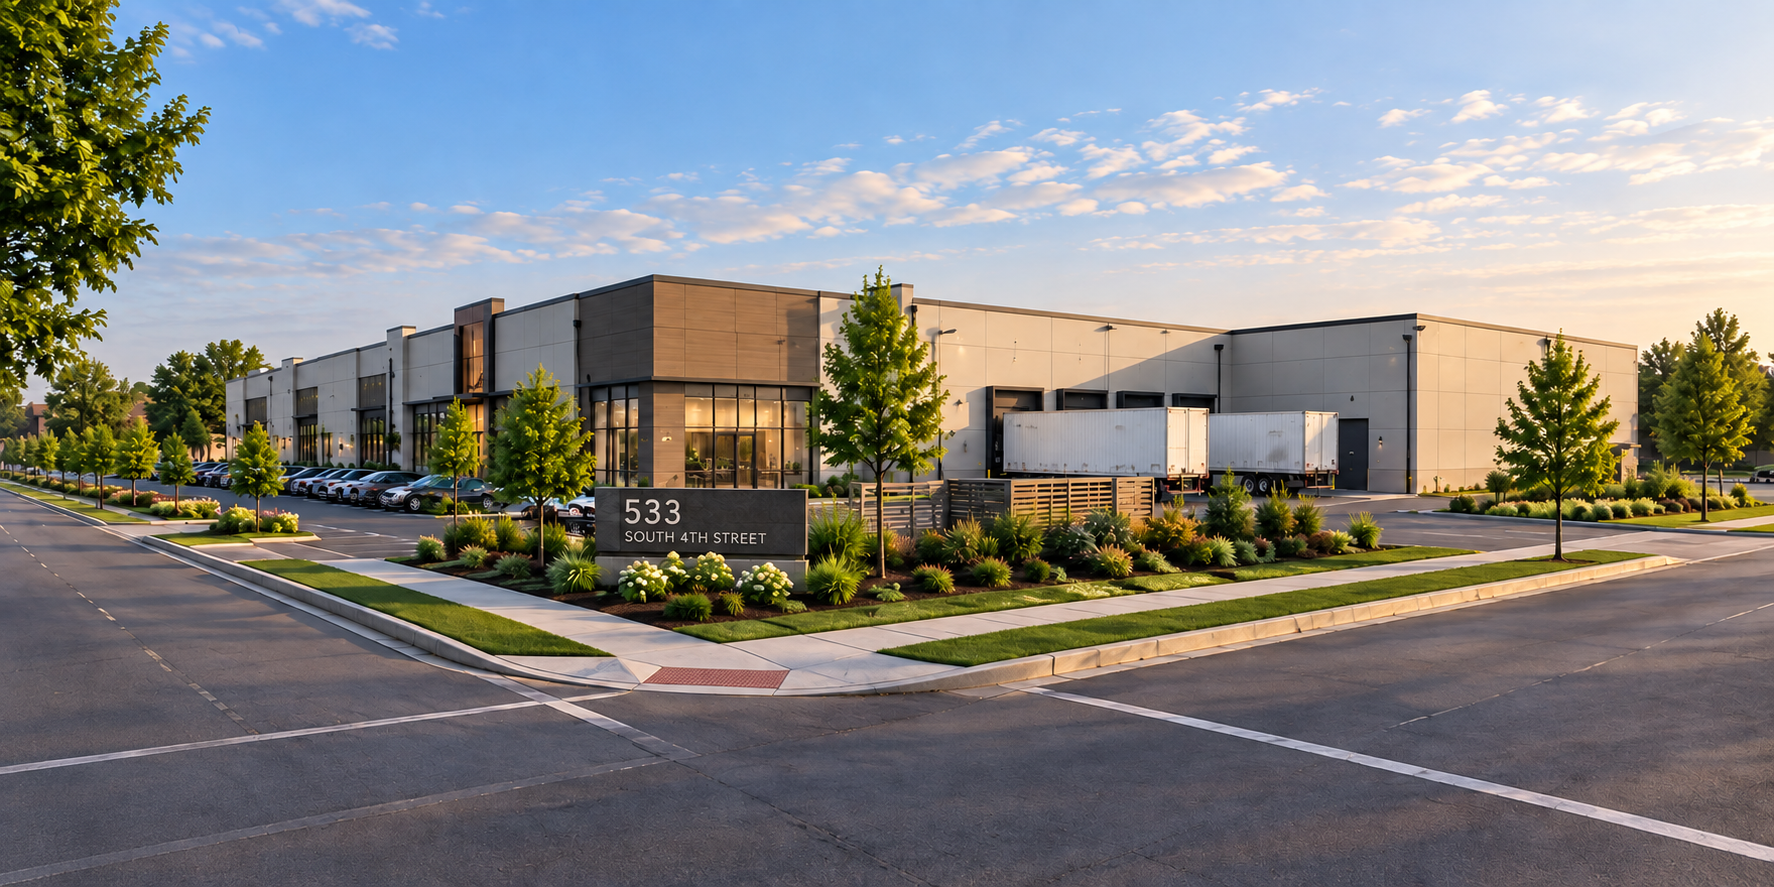
533 SOUTH 4TH STREET
Your Next Facility Could Start Here.
Up to approximately 30,000 SF of planned new construction in Fulton, New York—with the opportunity to shape the facility around your operation.
LET'S START A CONVERSATION
MANUFACTURING · DISTRIBUTION · INDUSTRIAL · FLEX · BUILD-TO-SUIT
Conceptual rendering. Final design and development are subject to tenant requirements, engineering, governmental approvals and final plans.